
Land west of Springwell Hill, Bletchingdon
Design & Appearance
The proposed new homes have been designed to respond to the established character and form of Bletchingdon, particularly the adjacent Duchy Fields development to the south.
All the new homes will be two storeys in height. They will be built primarily using materials and incorporating features chosen to be in-keeping with Duchy Fields, including:
- Natural stone facades
- Black windows with stone surrounds
- Oxford red brick chimneys
- Slate and red plain tiled roofs
- Canopies over front doors
Though most of the homes will have facades built from natural stone, some properties will have facades made from red brick and ivory coloured render, to provide variety and visual interest across the development.

Sketches of some of the proposed housing types
The homes will incorporate high fabric standards for thermal efficiency and all homes (including the affordable housing) will meet future homes standard requirements, including air source heat pumps and solar PV panels.
The following is a computer-generated image showing how the entrance to the development would look from the new access road off Springwell Hill, looking west:
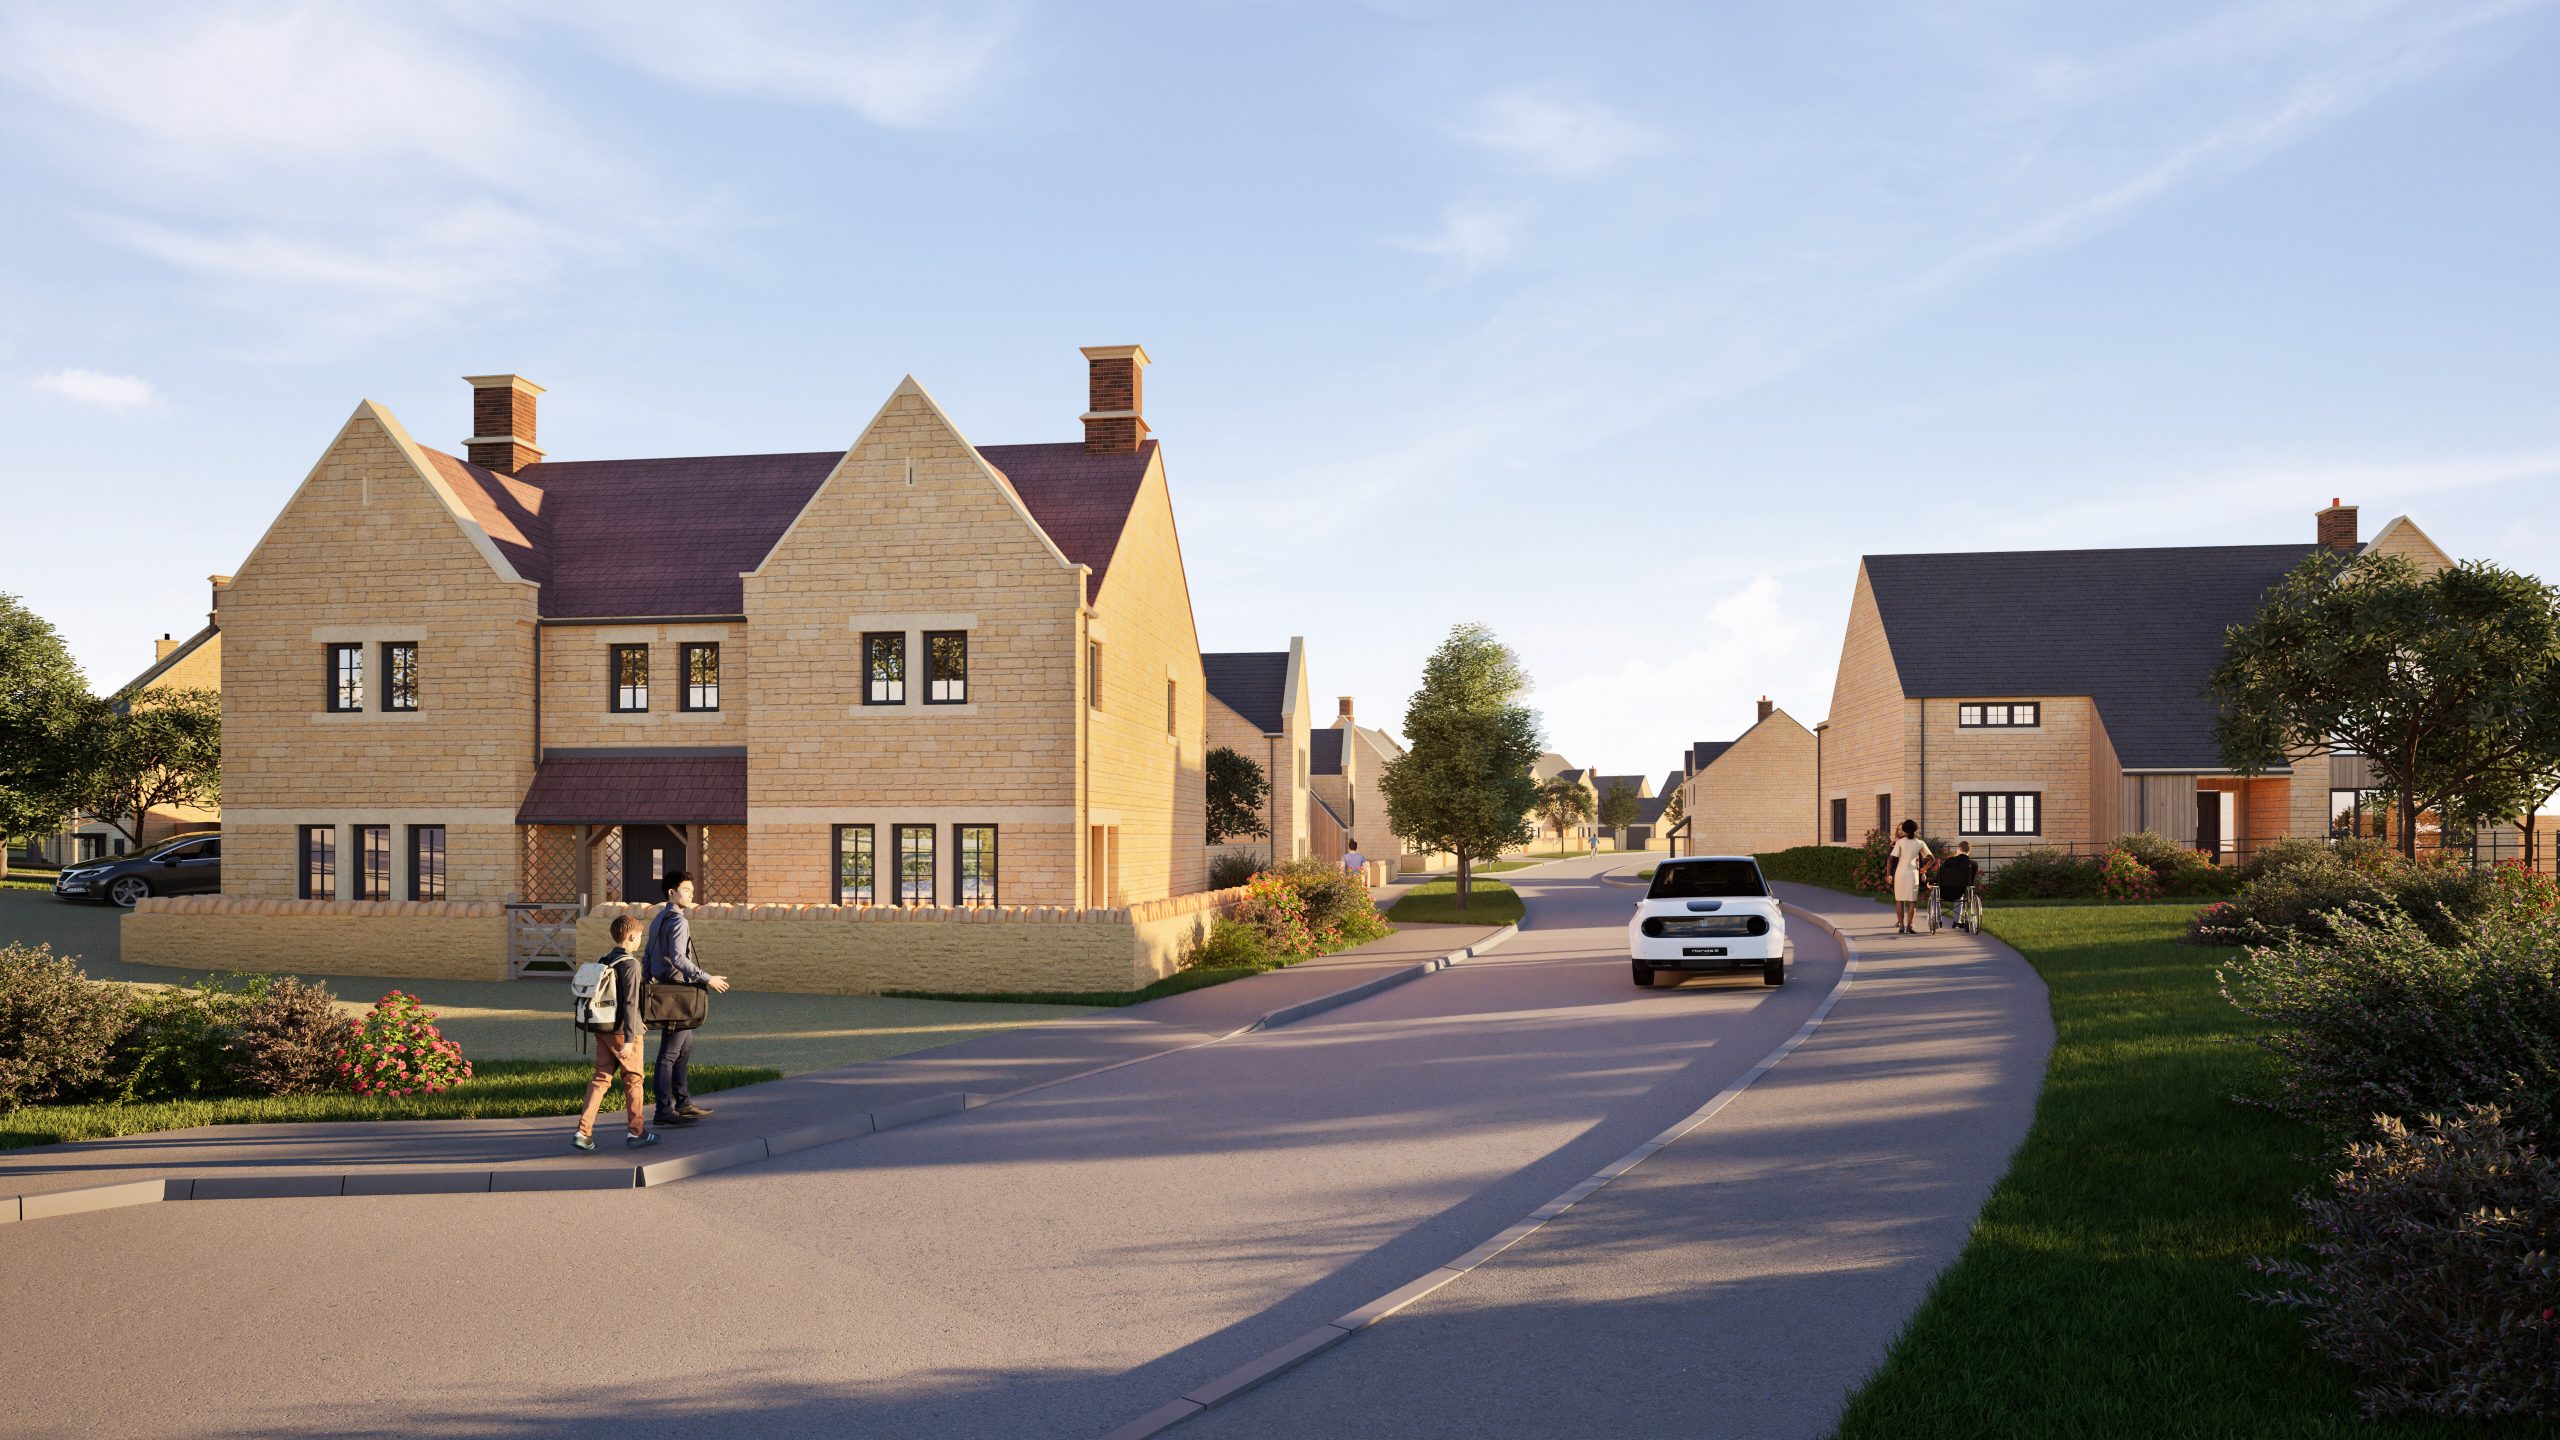
Computer-generated image of the proposed development, looking west from the site entrance off Springwell Hill
Contact Us
If you have any queries, please contact Jamie O’Sullivan of SP Broadway on 07503 201 876 or at jamie@spbroadway.com