
Land west of Springwell Hill, Bletchingdon
Our Proposals
The image below is our proposed layout for the development, showing how we intend to provide 65 new homes alongside public open space, play features, a retained Public Right of Way through the site and a landscaped attenuation basin.
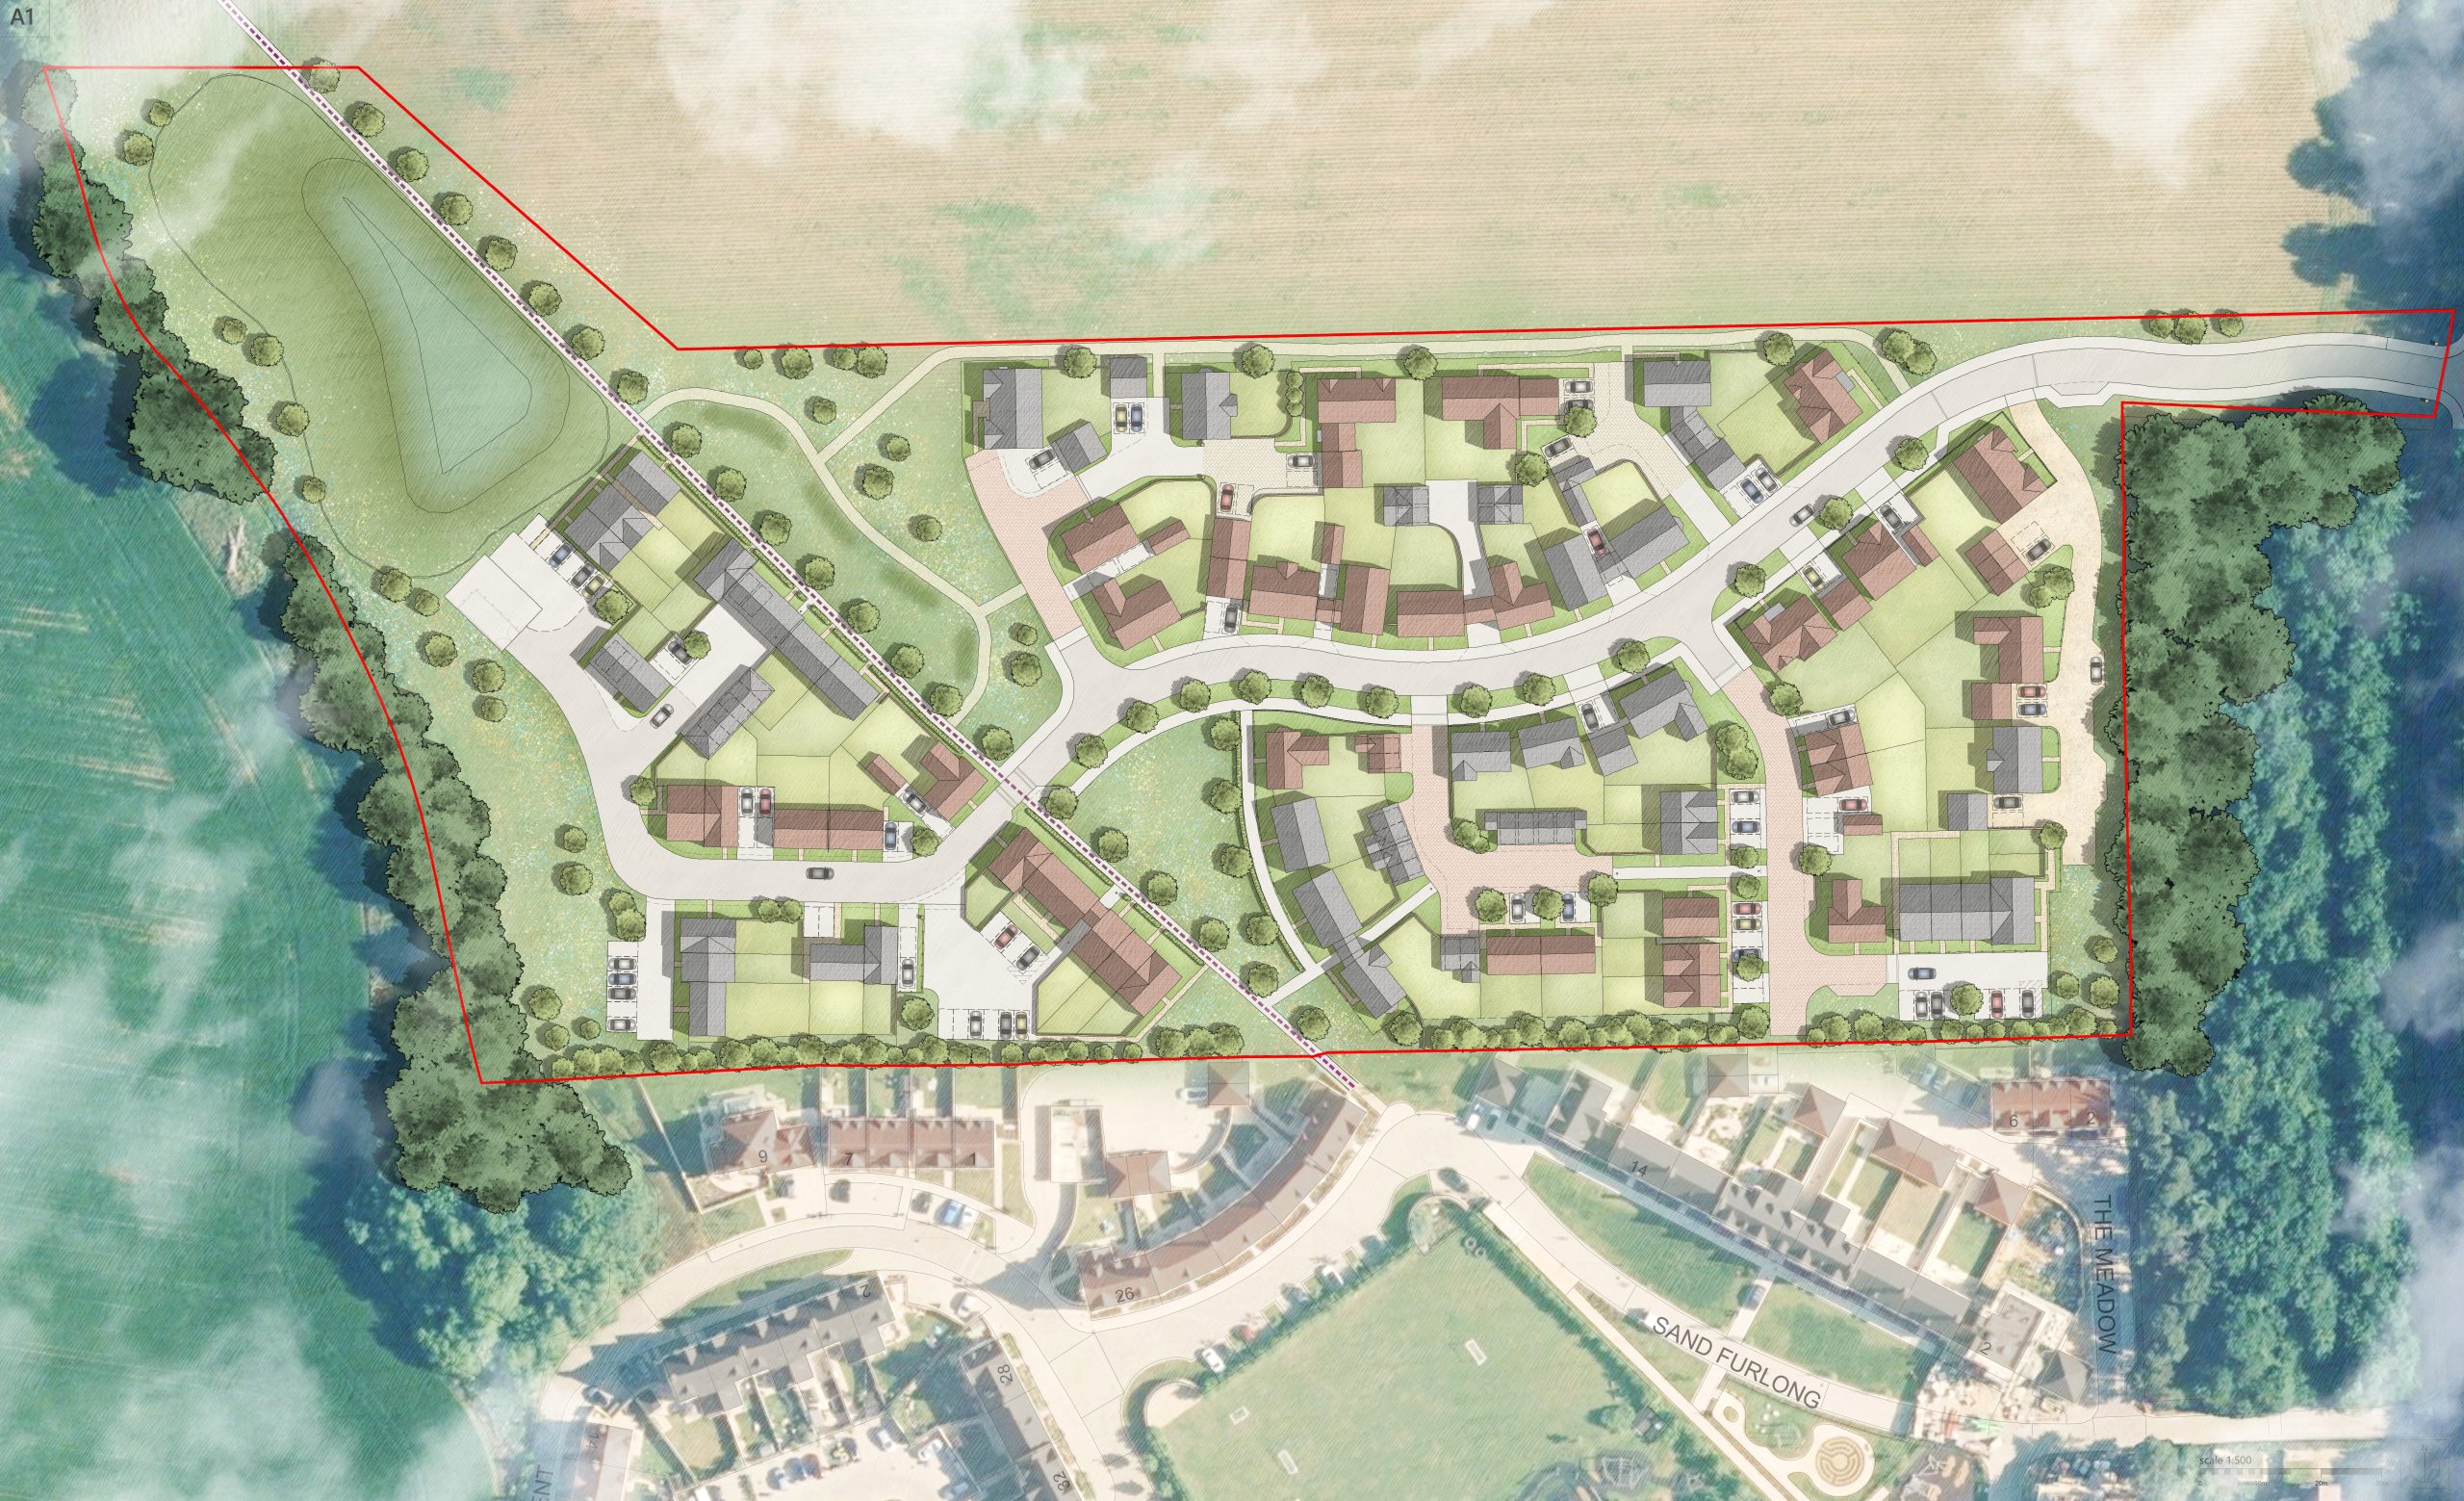
Our proposed layout for the development
65 homes are proposed in total across 2.19 hectares of the site, built to a density of approximately 30 dwellings per hectare (dph). The proposed mix is as follows:
- 4 one-bedroom homes
- 14 two-bedroom homes
- 28 three-bedroom homes
- 16 four-bedroom homes
- 3 five-bedroom homes
Whilst the majority of the new homes will be sold on the open market, 23 of the homes (35%) will be affordable housing, to a mix of 17 affordable rent and 6 shared ownership properties.
The sole vehicle access to the development will be provided from a new priority junction off Springwell Hill. There will be no direct vehicle access to the development from Duchy Fields but the existing Public Right of Way through the site will be retained, enabling easy connections on foot or by bike down into the village or out into the countryside.
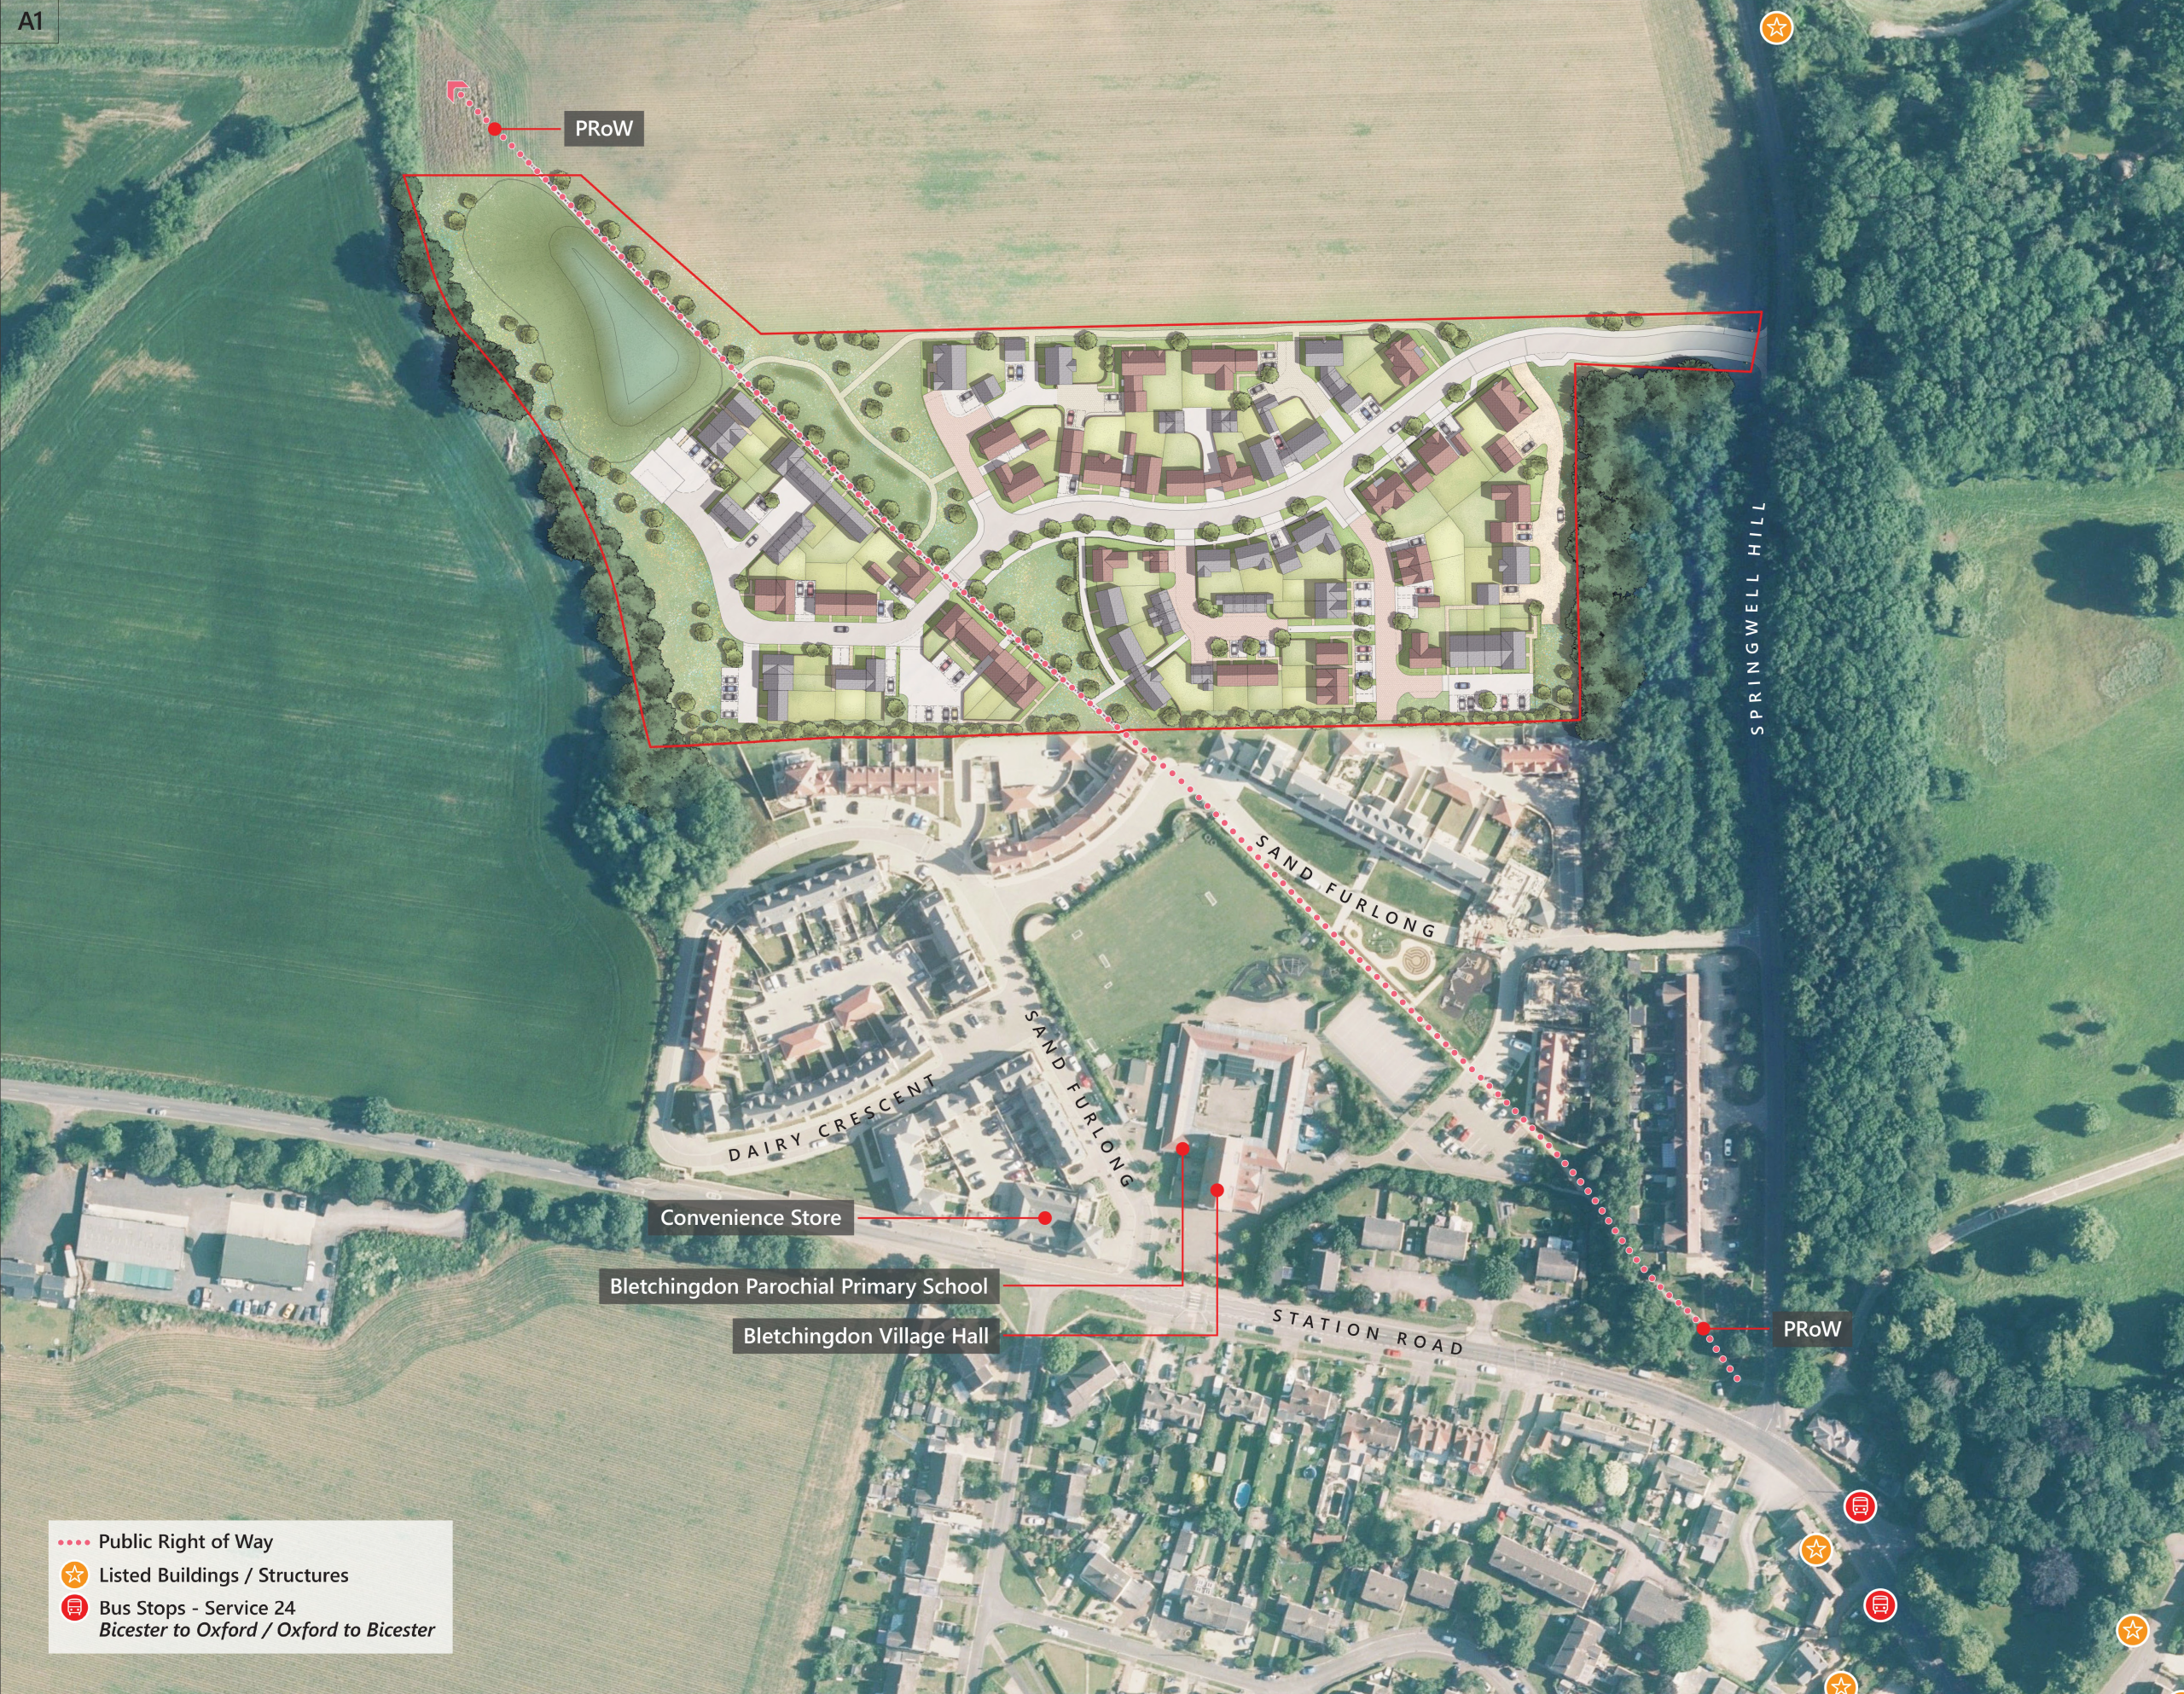
Proposed layout and surrounding context
Our layout incorporates a level of car parking for each home in line with Oxfordshire County Council (OCC) standards, which includes the provision of one electric vehicle car charging space per house. Each house will also have cycle parking in line with OCC standards.
Contact Us
If you have any queries, please contact Jamie O’Sullivan of SP Broadway on 07503 201 876 or at jamie@spbroadway.com